
Site Plan Preparation for Permits
Need a site plan for your building permit? Permit Pushers prepares site plans and plot plans based on your property, project details, and local requirements. Available as a standalone service or alongside permit coordination.
Site Plans for Common Projects
Site plans are often required for construction, additions, and property improvements. Permit Pushers prepares drawings using available property information, project details, and local jurisdiction requirements.
Home Additions
Drawings show how proposed additions relate to the existing home, property lines, required setbacks, and other relevant site conditions.
Decks, Patios
& Swimming Pools
Site plans document the location and dimensions of proposed outdoor improvements, including applicable setbacks and distances from existing structures.
Garages, Sheds
& Accessory Structures
Plot plans identify the proposed placement of detached garages, sheds, carports, and other accessory structures in relation to existing improvements.
Manufactured
& Modular Homes
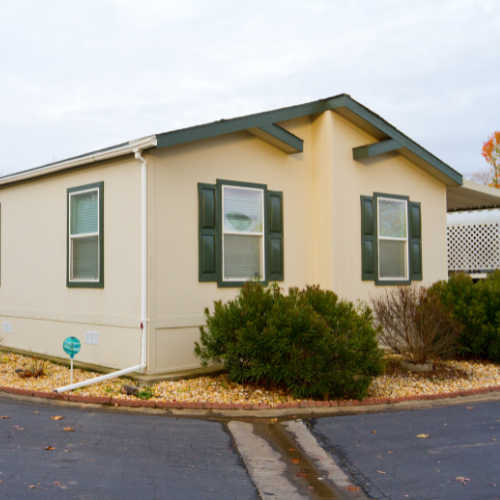
Drawings show proposed home placement, site access, setbacks, and utility information where required for manufactured or modular home permits.
Site Plan Revisions
& Permit Corrections
Existing site plans can be updated to reflect project changes or address drawing-related corrections requested by the reviewing jurisdiction.
New Home Construction
Site plans show proposed home placement, property boundaries, setbacks, access, and existing site features needed for residential construction permit applications.

Why Choose Permit Pushers for Site Plans?
A site plan needs to do more than show where construction will go. It should clearly document your property, proposed improvements, and the information required for permit review.
Standalone Site Plan Services
Get the site plan you need without committing to full-service permit management. Submit your application yourself or request additional support.
Jurisdiction-Specific Requirements
We review available property records and local permitting requirements to help ensure your site plan includes the information your reviewing agency needs.
Clear, Organized Drawings
Our site plans document existing structures, proposed improvements, setbacks, and other relevant property details in a clear, organized format.
Additional Permitting Support
Need help beyond the drawing? Our team can also coordinate permit applications, agency reviews, and corrections to help keep your project moving forward.
-

Homeowners
Homeowners planning additions, outdoor improvements, garages, or other projects that may require a site plan with their permit application.
-

Owner-Builders
Property owners managing their own construction projects and permit submissions who need a properly prepared site drawing.
-

Contractors & Builders
Construction professionals who need site plans for residential projects, accessory structures, or proposed changes to existing properties.
-
Manufactured Home Owners
Property owners preparing site documentation for manufactured or modular home placement and associated permit applications.
-

Property Owners Addressing Corrections
Applicants who have received permit review comments requesting additional site information or changes to an existing plan.
Let’s Get Started
Whether you're submitting your own permit application or working with a contractor, Permit Pushers can help prepare the site plan your project requires.
Frequently Asked Questions About Site Plans
-
A site plan is a scaled drawing showing property boundaries, existing structures, proposed improvements, setbacks, and other relevant site details. Building departments use these drawings to review how proposed construction fits within a property.
-
The terms site plan and plot plan are often used interchangeably. Both generally show property boundaries, structures, and proposed improvements, although specific drawing requirements vary by jurisdiction and project type.
-
Yes. Permit Pushers offers standalone site plan preparation. You can order the drawing and manage your own permit application or request additional assistance with submission and approval coordination.
-
Site plan pricing depends on your property's complexity, available documentation, proposed improvements, and local requirements. Contact Permit Pushers for a quote based on your specific project.
-
Not always. Some projects can use existing property records, surveys, or recorded plats. Other projects require a current survey prepared by a licensed surveyor. A site plan does not replace a boundary survey.
-
Preparation timelines depend on project complexity, available property information, and jurisdiction requirements. Our team can provide an estimated turnaround after reviewing your project details and required documents.
-
Permit Pushers can review the jurisdiction's comments and determine what updates are needed. Drawing revisions may be coordinated within the agreed service scope, while additional changes may require separate services.
-
Yes. In addition to site plan preparation, Permit Pushers offers permit expediting services, including application coordination, document submission, agency communication, review tracking, and administrative corrections.
Ready to Get Your Site Plan?
info@permitpushers.com
(845) 737-6487